Search
Leave a Message
Thank you for your message. I will be in touch with you shortly.
Explore Our Properties

Property Description

Nestled within the White Eagle Golf club community on 1/2 acre lot boasts a prime location that backs onto the serene Fawn Lake. This west facing beauty has exquisite features and an outdoor built-in Grill, Refrigerator, Granite table/bar and a firepit. This home is for those seeking luxury and tranquility. As you step inside, you will be greeted by a grand foyer that sets the tone for the rest of the home. The main level offers a spacious and open floor plan, perfect for both entertaining and everyday living. The formal living and dining areas are elegantly appointed with beautiful finished and ample natural light. 3 Fireplaces adorn this home! The heart of the home lies in the gourmet kitchen, which is a culinary enthusiast's dream. Featuring top-of-the-line appliances, custom cabinetry and a center island, this space is as functional as it is stylish. Views from the Kitchen windows are incredible. Adjacent to the kitchen is a large 2-story family room with a fireplace, creating the ideal spot for relaxation. The upper level is home to the luxurious premiere suite, complete with a fireplace, trey ceiling , large walk in closet and renovated spa-like bathroom. Additionally, there are three more spacious bedrooms each with access to a bathroom and a loft area each with their own unique charm and ample closet space. Step outside and experience true outdoor living at its finest. The backyard oasis is highlighted by a large patio, and built in grill and refrigerator perfect for hosting gatherings or enjoying a quiet evening under the stars. The lush landscaping and breathtaking views of fawn lake create a private atmosphere. The full finished basement is the perfect extension indoors of entertaining at its finest. A large bar with wine refrigerators are the perfect place to continue to enjoy your guests. The workout area and 1/2 bath is ready when you need to get on your peleton. And, the media area is cozy. In the 3-car garage is a convenient electric charger for your electric car. Some updates include: New hardwood flooring Foyer, Family room, Office& Kitchen ( 2022) . Updated Gourmet Kitchen ( 2014), New refrigerator & microwave ( 2019) New dishwasher (2020) ,New roof ( 2018) , 2 New water heaters ( 2020). The ice-maker, basement dishwasher and garage heater "as is" never used. Welcome Home.

Overview

Property Status
Sold
Date Sold
October 31, 2023
Lot Size
0.53 Acres
MLS ID
11866998
Property Type
Residential
Year Built
1996

Features & Amenities

Neighborhood
Naperville
Architecture Styles
Traditional
Garage Spaces
3.0
Water Source
Lake Michigan
Roof
Asphalt
Lot Features
Golf Course Lot, Lake Front, Landscaped
Heat Type
Natural Gas, Forced Air
Air Conditioning
Central Air
Appliances
Double Oven, Microwave, Dishwasher, Refrigerator, Washer, Dryer, Disposal
Other Interior Features
Vaulted/Cathedral Ceilings, Bar-Wet, Hardwood Floors, First Floor Bedroom, First Floor Laundry, First Floor Full Bath, Walk-In Closet(s)
Sewer
Public Sewer
Other Exterior Features
Brick Paver Patio, Outdoor Grill, Fire Pit
Elementary School
White Eagle Elementary School
Middle School
Still Middle School
High School
Waubonsie Valley High School
School District
204
Sales Price
$940,000
Real Estate Tax
$16,229/yr
HOA
$290/3 mos

Downloads

Aerial view of a brick home beside a lake and manicured golf course.

Schedule a Tour

I would love to help you see this beautiful home! As a full-service brokerage, we can help you tour. Please submit an offer, and answer questions about the buying process.

Thank you

for your interest in 3635 White Eagle Drive, Naperville, IL 60564

3635 White Eagle Drive
Navigate
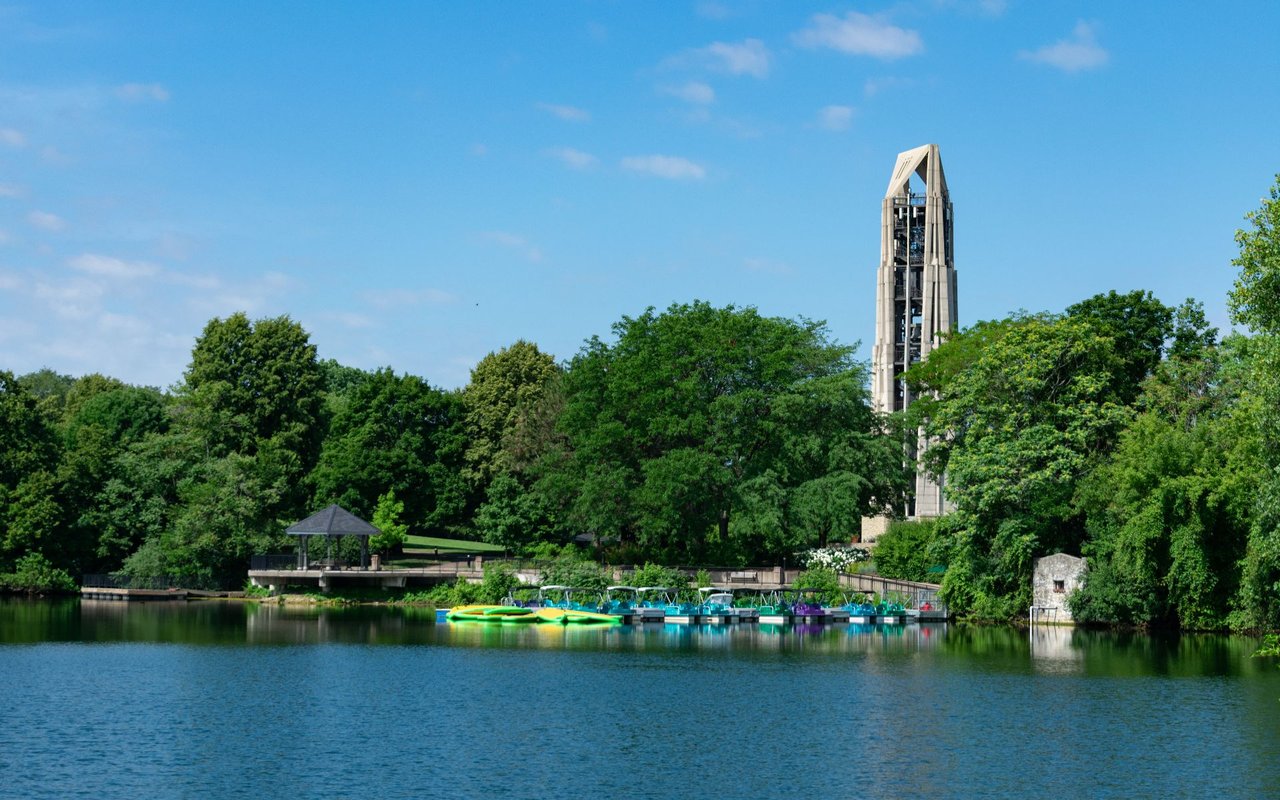
Naperville Riverwalk lagoon with paddle boats and the Millennium Carillon.

Explore Naperville

read more

I'm Interested In

3635 White Eagle Drive

or
  • Jill Clark standing beside a dining chair in a bright magenta suit.
    CallJill Clark

    License #ILLINOIS 471.00.1480 | SOUTH CAROLINA 135105

    (630) 853-4467
  • Explore Our

    Featured Properties

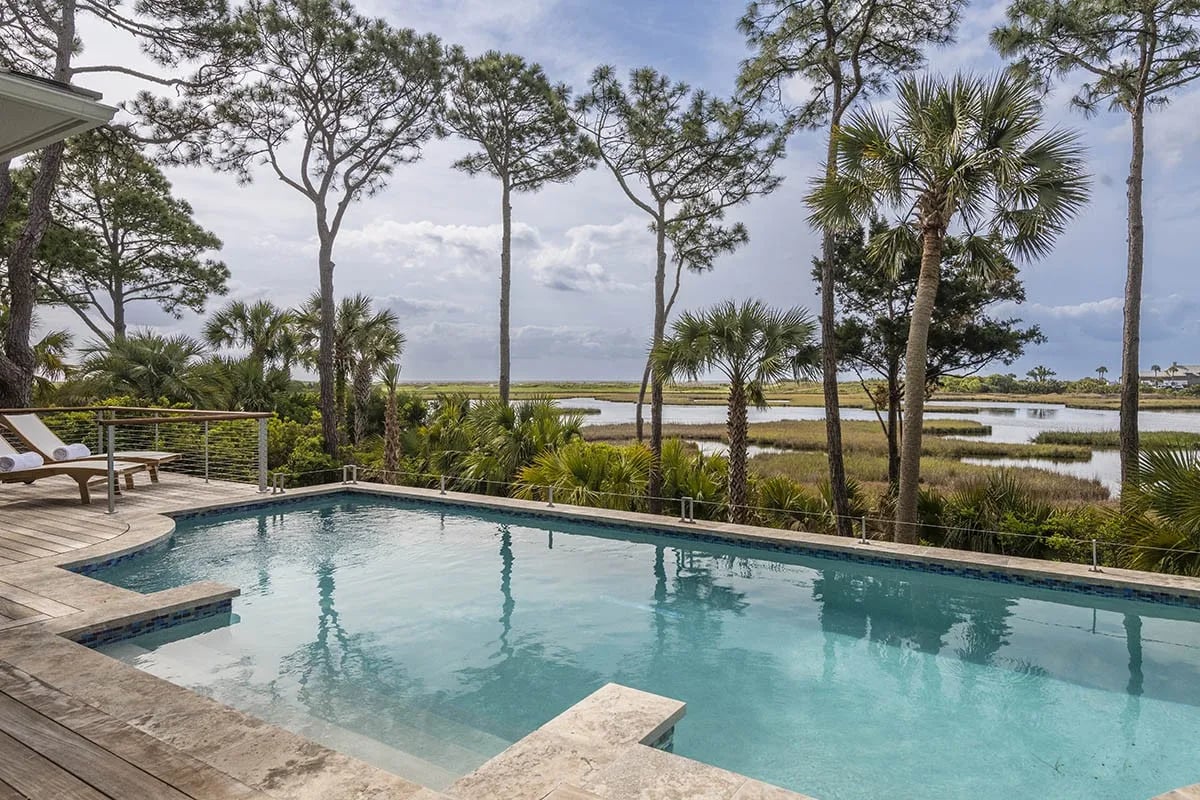
    • Swimming pool and stone patio overlooking a marsh, framed by pine and palm trees. For Sale

      $13,975,000

      3 Ocean Course Dr
      • 6 Beds
      • 9 Baths
      • 6,700 Sq.Ft.
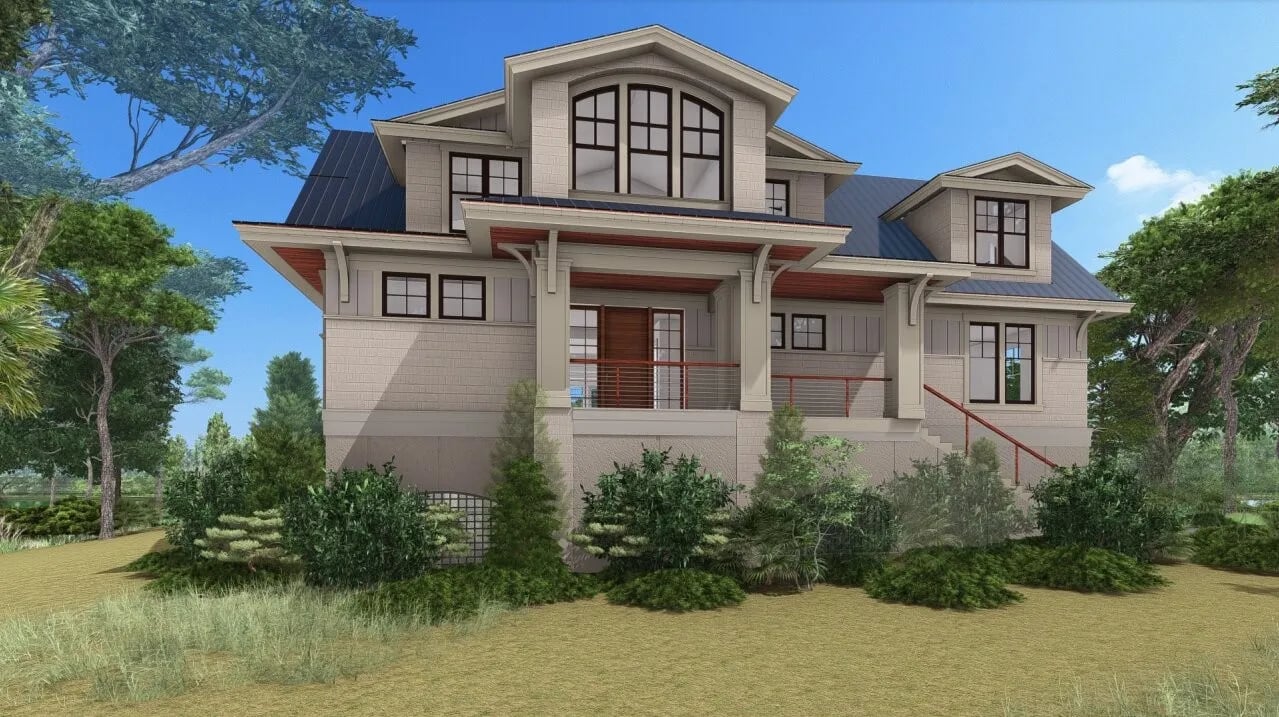
    • Multi-level house with a covered porch, dark roof sections, and landscaped grounds. For Sale

      $5,195,000

      129 Blue Heron Pond Rd
      • 4 Beds
      • 5 Baths
      • 3,990 Sq.Ft.
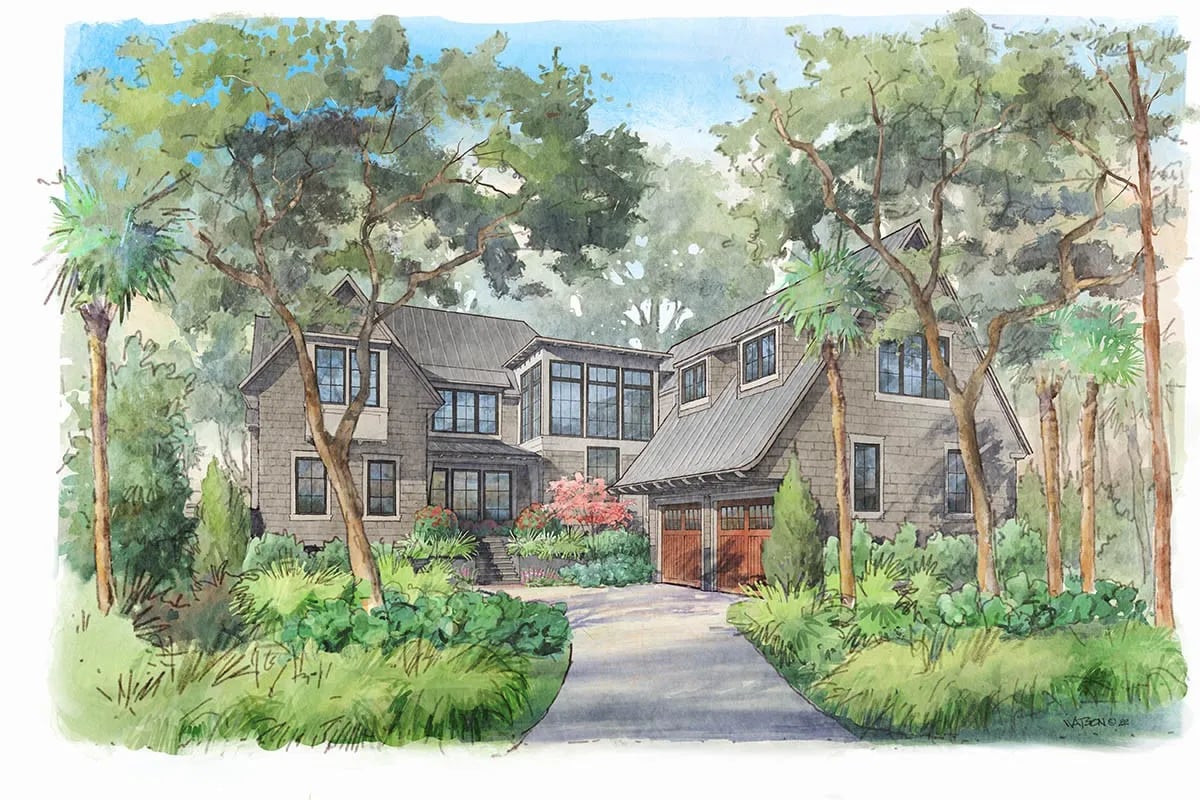
    • Watercolor rendering of a gray two-story home with a metal roof, wooden garage doors, and lush landscaping. For Sale

      $4,695,000

      210 High Dunes Ln
      • 5 Beds
      • 7 Baths
      • 4,307 Sq.Ft.
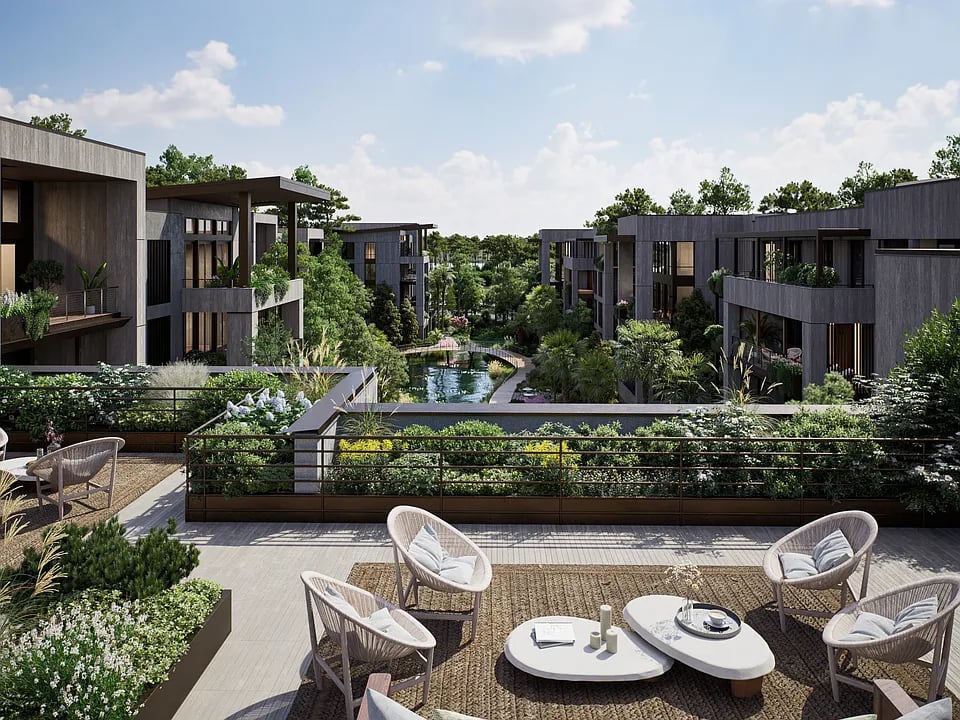
    • Modern residential courtyard with a central water feature and furnished terrace. For Sale

      $4,377,325

      4341 Southern Pines Ln
      • 2 Beds
      • 4 Baths
      • 2,665 Sq.Ft.
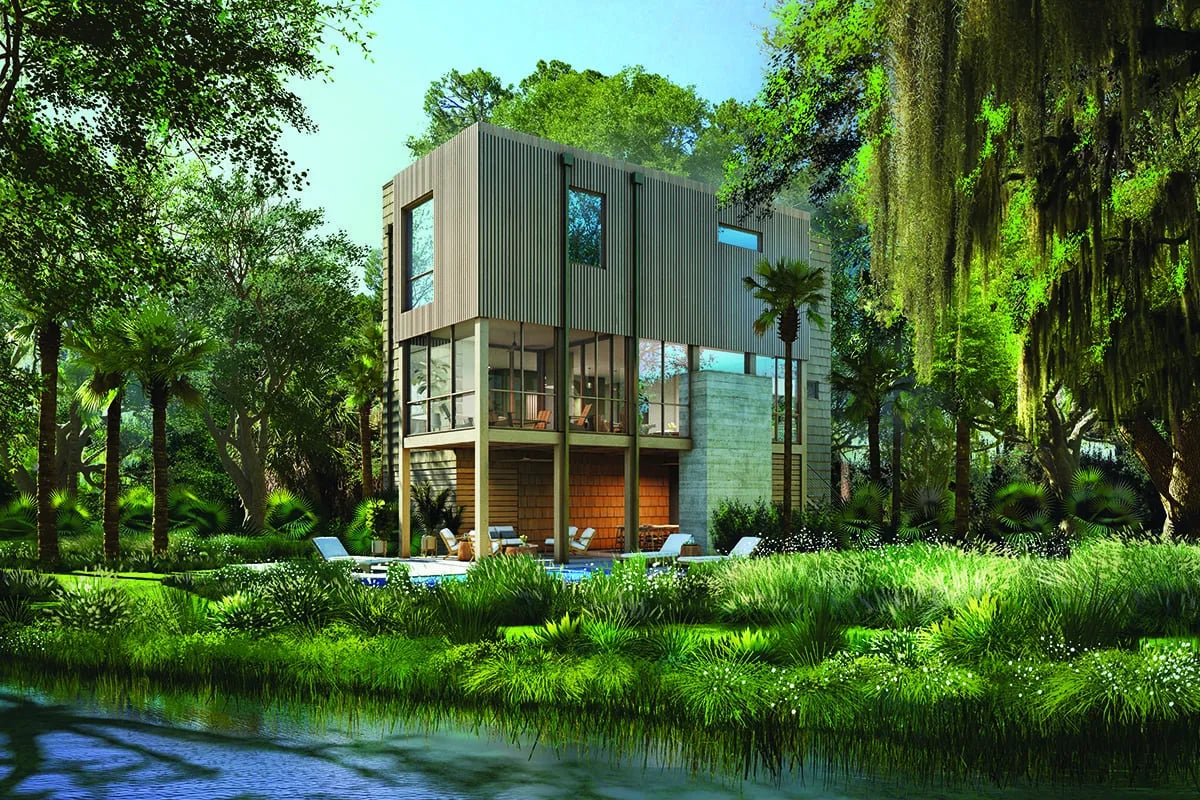
    • Modern two-story home framed by trees beside a pond, with a small pool. For Sale

      $4,100,000

      548 Front Nine Ln
      • 4 Beds
      • 4 Baths
      • 3,305 Sq.Ft.
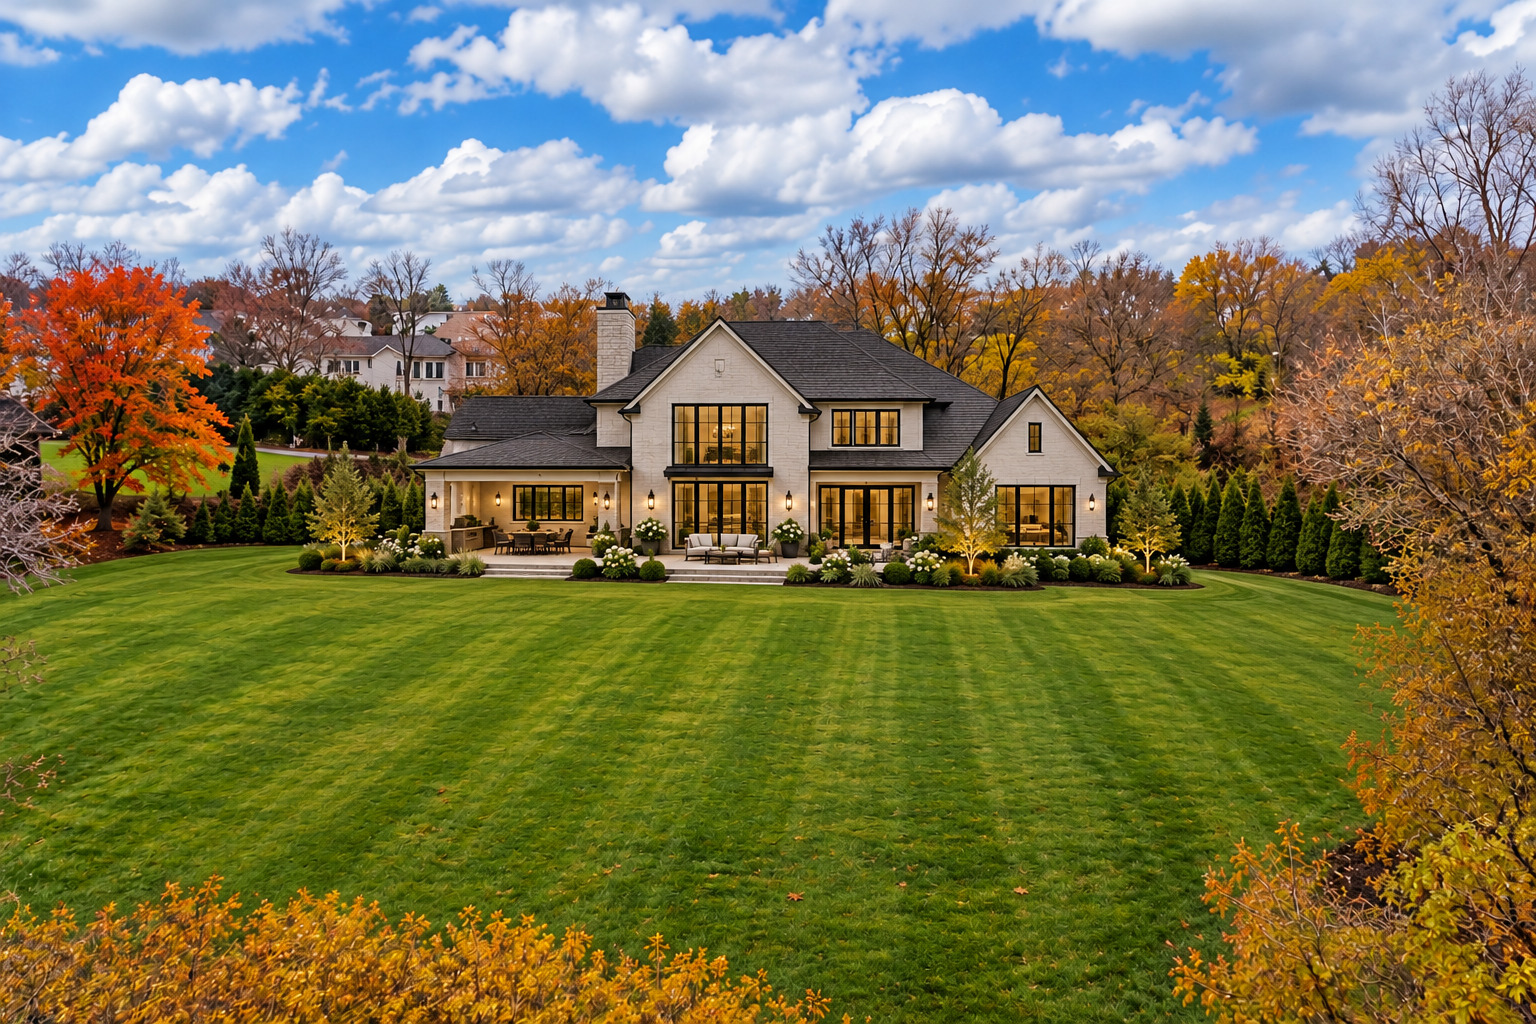
    • Large light-stone home with dark gabled roofs, a broad lawn, and autumn trees. For Sale

      $350,000

      32w396 Forest Drive
    View All

    Follow Me On Instagram