Search
Leave a Message
Thank you for your message. I will be in touch with you shortly.
Explore Our Properties

Property Description

Tucked away on a private drive and set on nearly 1 acre in sought-after North Downers Grove, this stunning and truly unique estate offers exceptional space, privacy and luxury living. A grand 2-story foyer welcomes you with custom millwork & staircase that sets the tone for the home's elegant design. The main level features hardwood floors throughout and a thoughtfully designed layout ideal for both everyday living & entertaining. At the heart of the home is a chef's kitchen outfitted with custom cabinetry, quartz counters and Wolf/Sub-Zero appliances. A cozy fireplace nestled into the breakfast nook creates the perfect setting for everyday dining. Upstairs you'll find 4 spacious bedrooms, including a serene primary suite with vaulted ceiling and a private balcony overlooking the beautifully landscaped grounds. The primary bath was completely remodeled in 2023, offering a spa-like retreat and heated floors. A finished basement with bath finishes out the main home. living space. Car enthusiasts will appreciate the 4-car attached garage (3-car + tandem) plus a coach house with an additional 1-car garage and finished living space above- ideal for a private office or creative studio. All of this is set on a fenced, private lot backing to a creek with mature landscaping, offering the perfect blend of seclusion and convenience in one of Downers Grove's most desirable locations.

Overview

Property Status
Sold
Date Sold
July 10, 2026
Lot Size
0.97 Acres
MLS ID
12595834
Property Type
Residential

Features & Amenities

Garage Spaces
5.0
Water Source
Lake Michigan
Roof
Asphalt
Lot Features
Landscaped
Parking
Concrete, Garage Door Opener, Garage, Yes, Garage Owned, Attached, Detached
Heat Type
Natural Gas, Forced Air
Air Conditioning
Central Air
Fireplace
Gas Starter
Appliances
Range, Microwave, Dishwasher, High End Refrigerator, Washer, Dryer, Stainless Steel Appliance(s), Range Hood
Other Interior Features
Cathedral Ceiling(s)
Sewer
Public Sewer
Substructure
Concrete Perimeter
Other Exterior Features
Balcony, Fire Pit
Elementary School
Hillcrest Elementary School
Middle School
Herrick Middle School
High School
North High School
School District
99
Sales Price
$1,625,000
Real Estate Tax
$19,816/yr

Downloads

White two-story home with multiple gables and a three-car garage at dusk.

Schedule a Tour

I would love to help you see this beautiful home! As a full-service brokerage, we can help you tour. Please submit an offer, and answer questions about the buying process.

Thank you

for your interest in 1903 Elmore Avenue, Downers Grove, IL 60515

1903 Elmore Avenue
Navigate

I'm Interested In

1903 Elmore Avenue

or
  • CallJill Clark

    License #ILLINOIS 471.00.1480 | SOUTH CAROLINA 135105

    (630) 853-4467
  • Explore Our

    Featured Properties

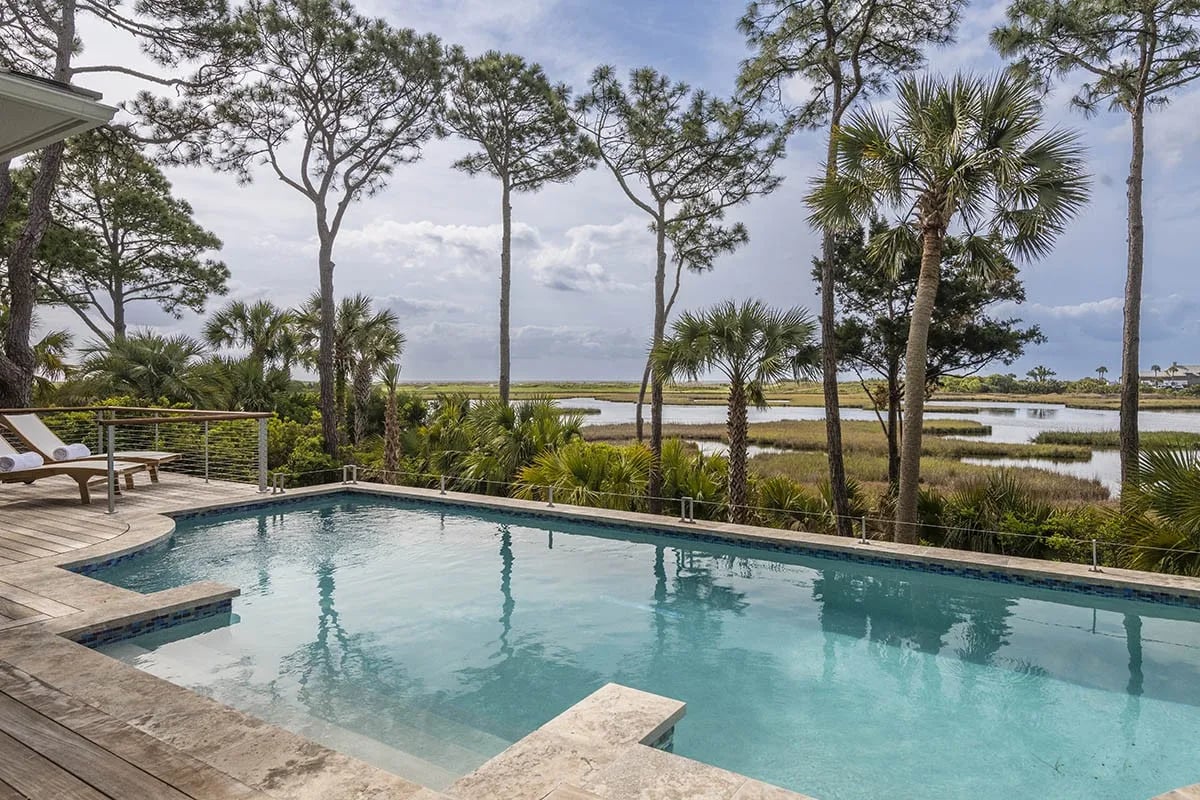
    • Swimming pool and stone patio overlooking a marsh, framed by pine and palm trees. For Sale

      $13,975,000

      3 Ocean Course Dr
      • 6 Beds
      • 9 Baths
      • 6,700 Sq.Ft.
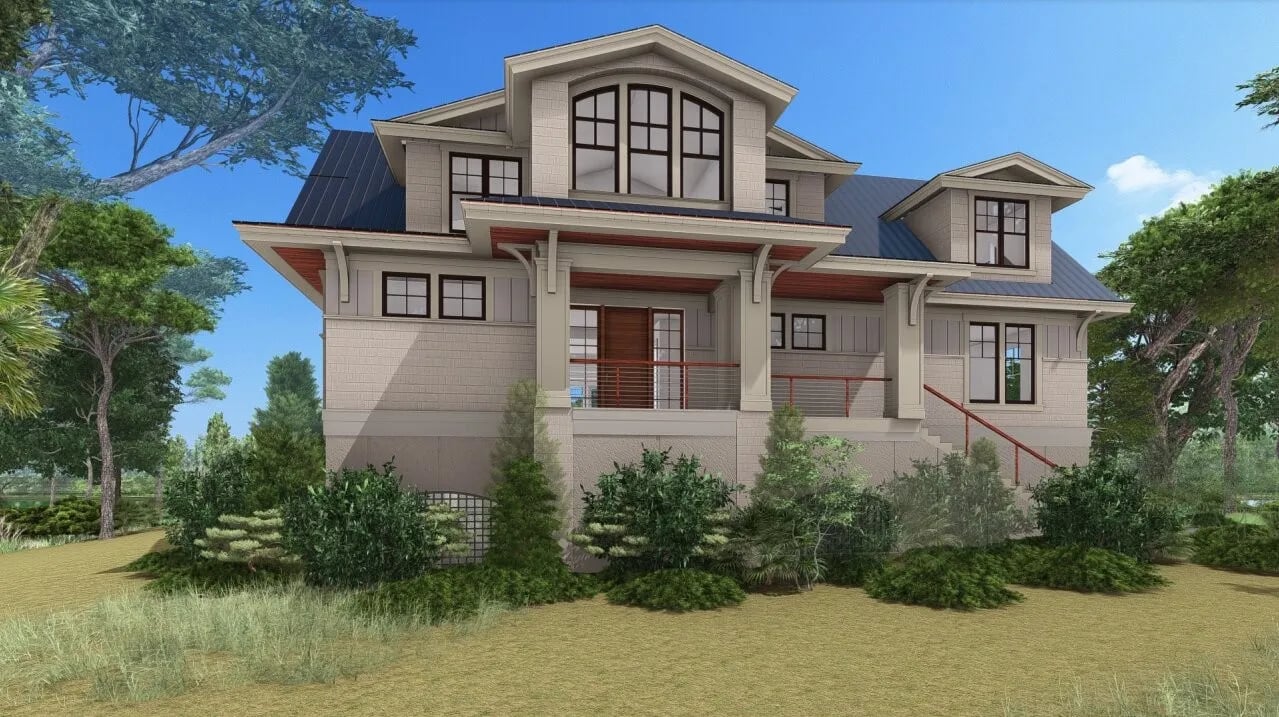
    • Multi-level house with a covered porch, dark roof sections, and landscaped grounds. For Sale

      $5,195,000

      129 Blue Heron Pond Rd
      • 4 Beds
      • 5 Baths
      • 3,990 Sq.Ft.
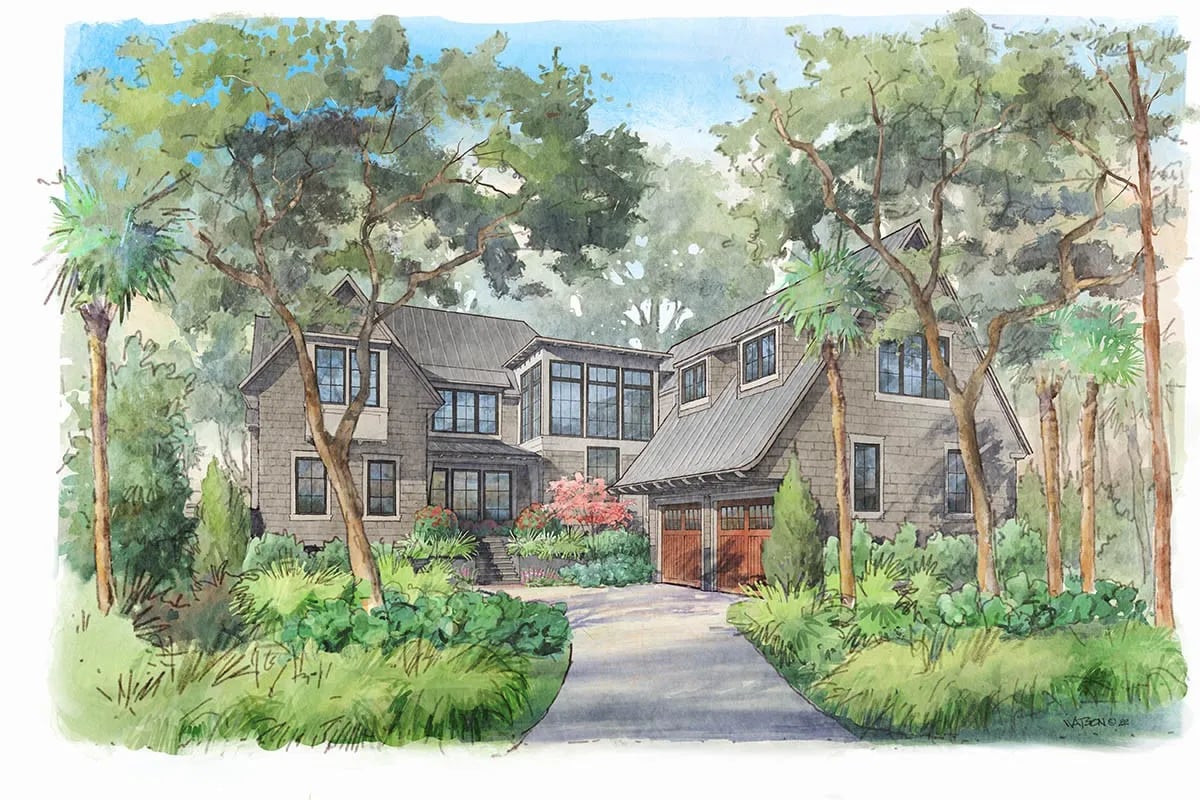
    • Watercolor rendering of a gray two-story home with a metal roof, wooden garage doors, and lush landscaping. For Sale

      $4,695,000

      210 High Dunes Ln
      • 5 Beds
      • 7 Baths
      • 4,307 Sq.Ft.
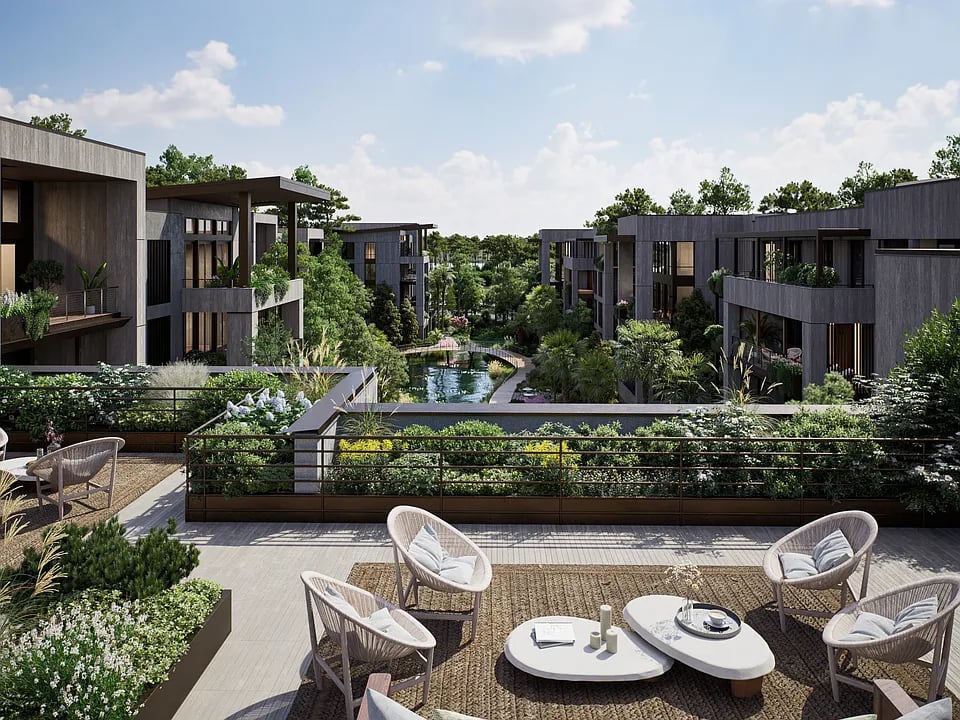
    • Modern residential courtyard with a central water feature and furnished terrace. For Sale

      $4,377,325

      4341 Southern Pines Ln
      • 2 Beds
      • 4 Baths
      • 2,665 Sq.Ft.
    • Modern two-story home framed by trees beside a pond, with a small pool. For Sale

      $4,100,000

      548 Front Nine Ln
      • 4 Beds
      • 4 Baths
      • 3,305 Sq.Ft.
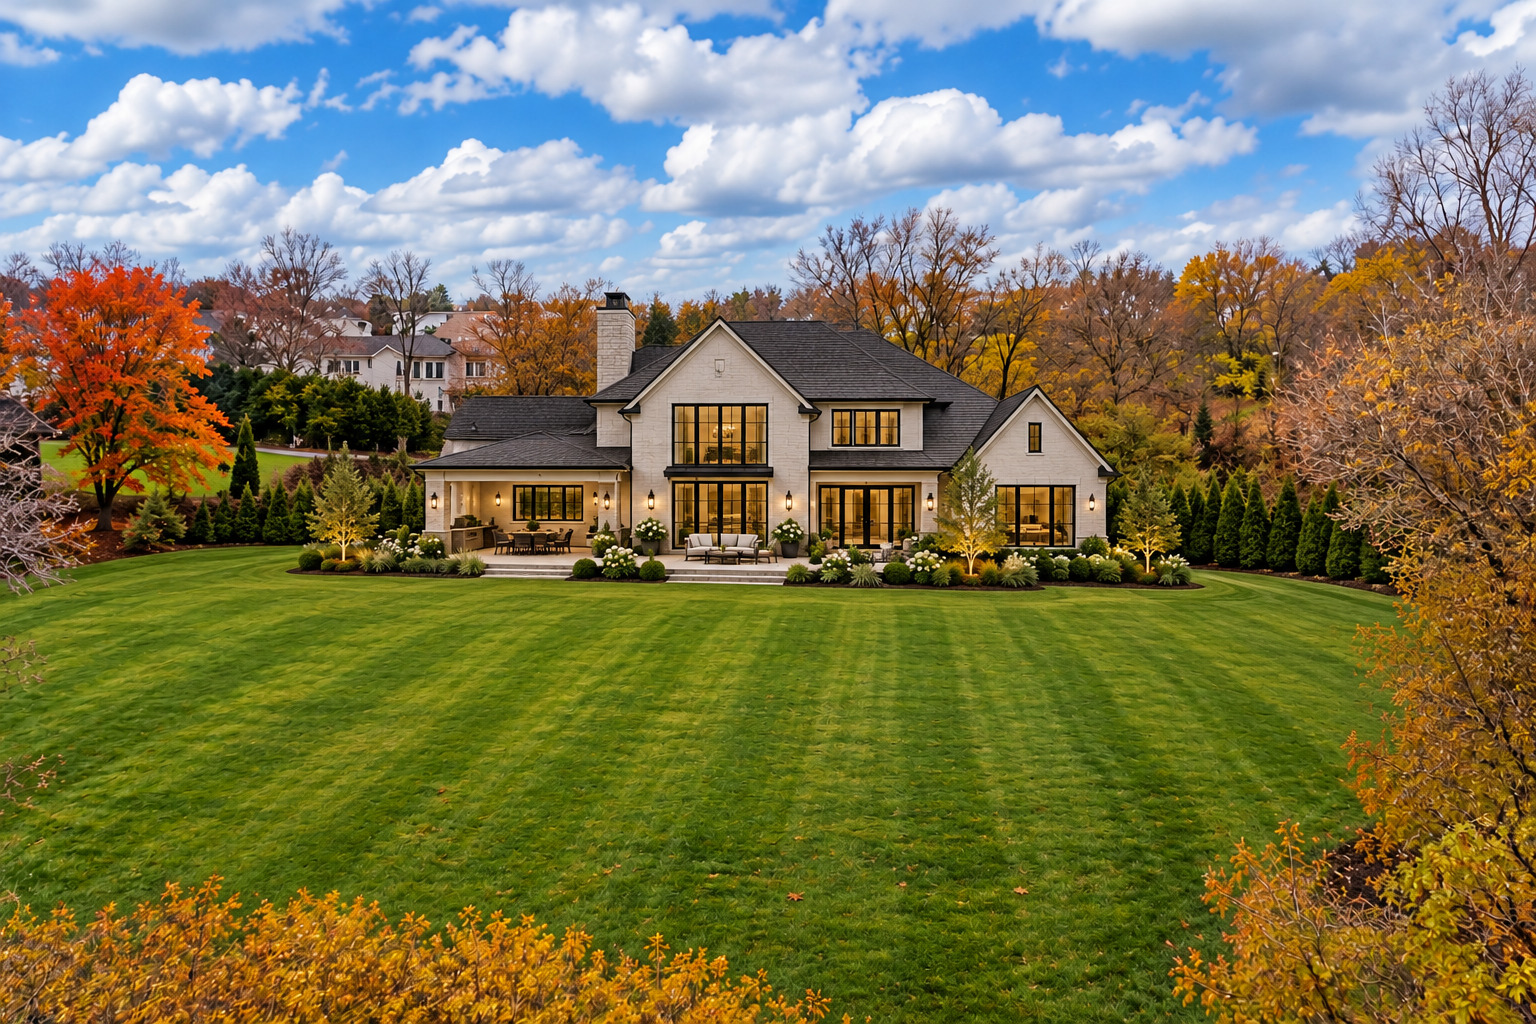
    • Large light-stone home with dark gabled roofs, a broad lawn, and autumn trees. For Sale

      $350,000

      32w396 Forest Drive
    View All

    Follow Me On Instagram